- Telephone
- Language
Tredafydd, Penygroes
Client:
ADRA
ADRA
Contract Value:
£3.5 Million
£3.5 Million
Contract Start Date:
May 2025
May 2025
Duration:
13 Months
13 Months
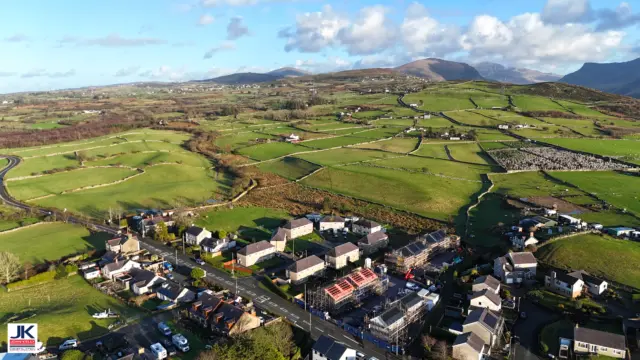
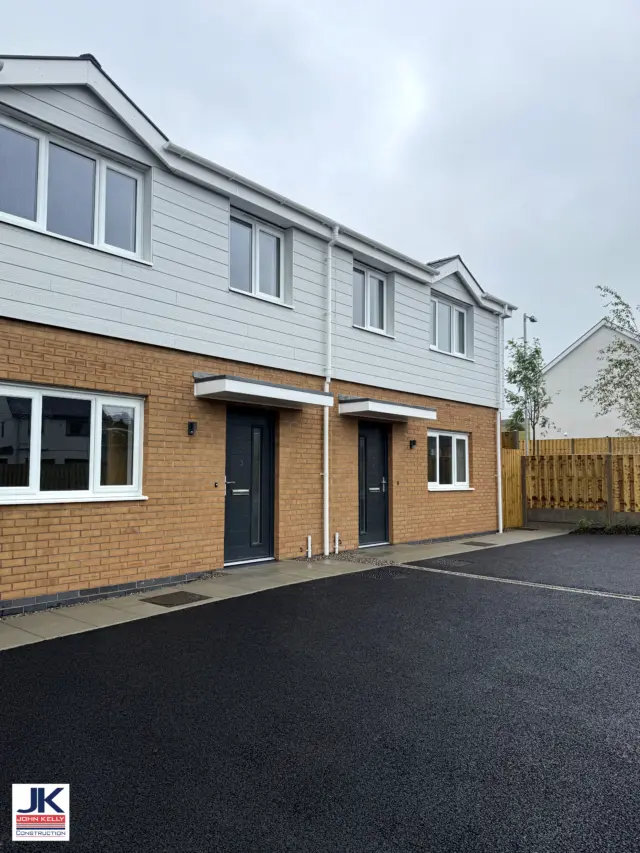
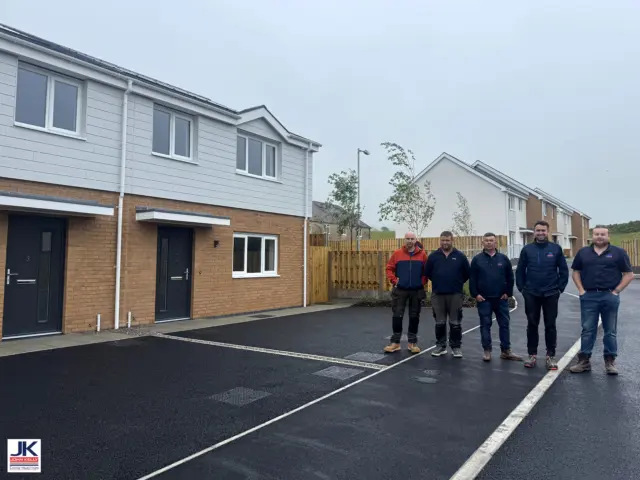
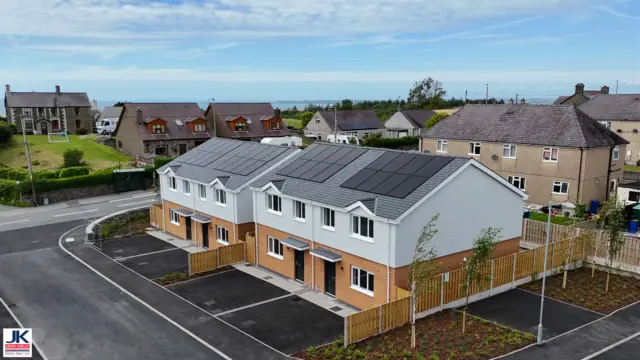
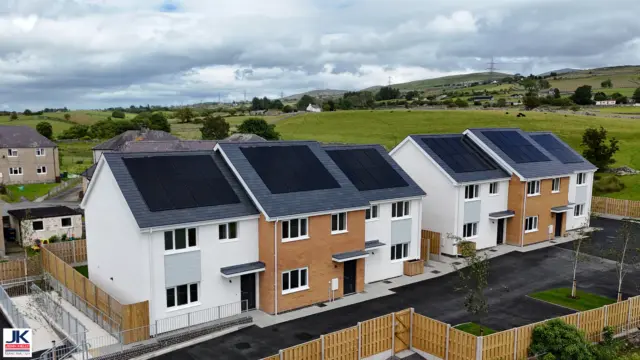
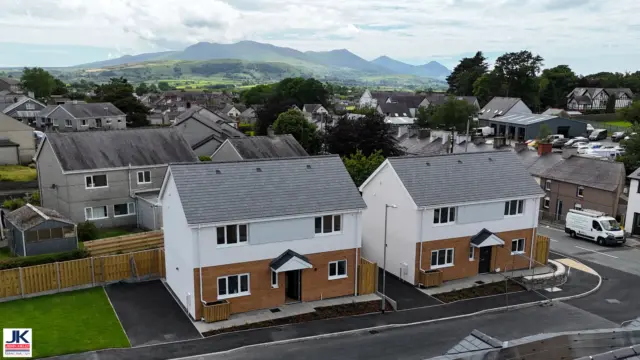
John Kelly Construction Services Limited successfully delivered this 13-month Design and Build residential development on behalf of Social Housing Provider Adra at Tredafydd, Penygroes, Gwynedd (LL54 6PW).
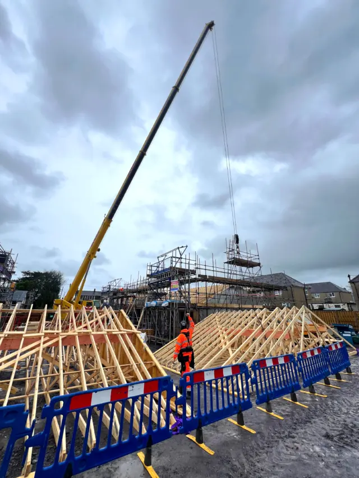
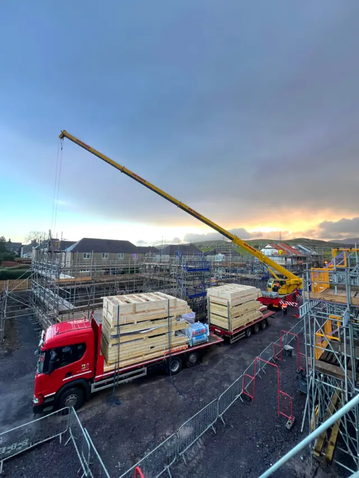
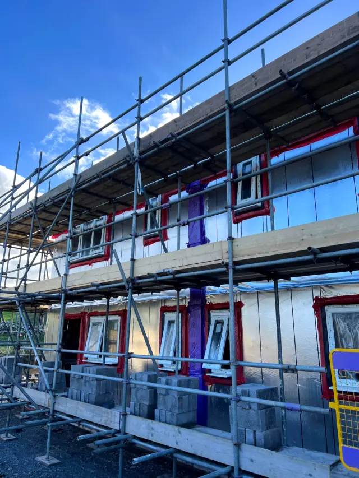
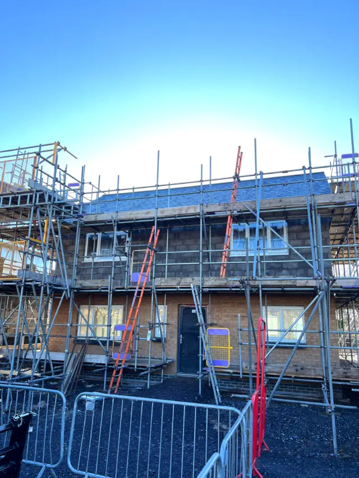
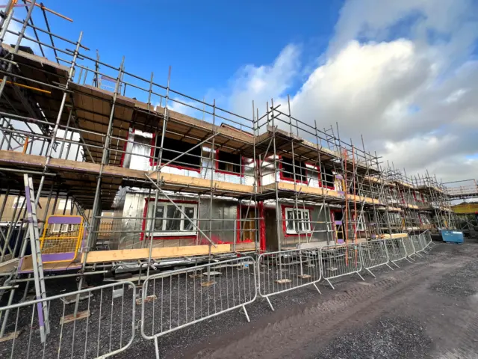
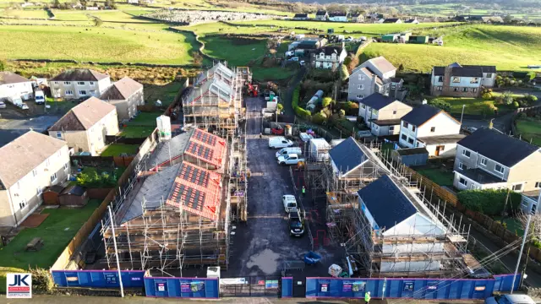
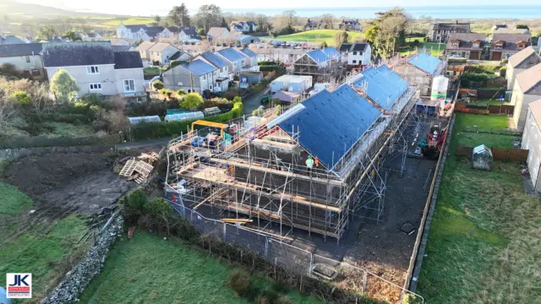
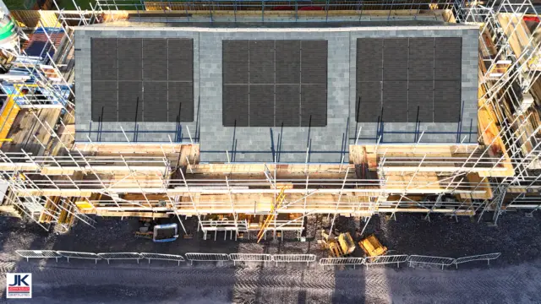
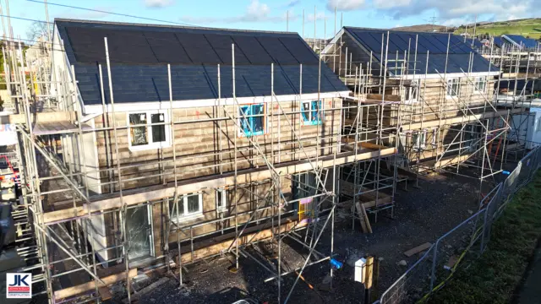
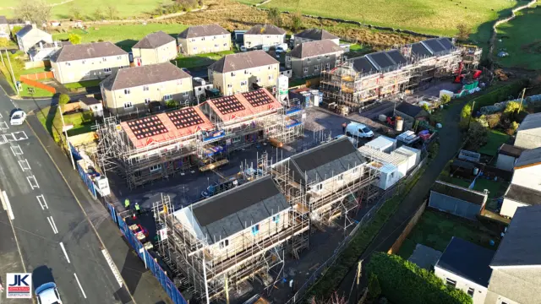
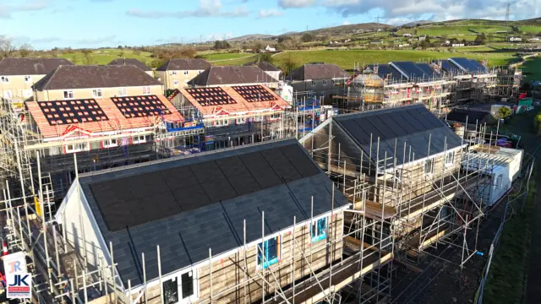
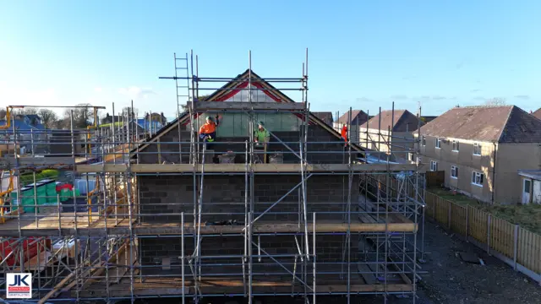
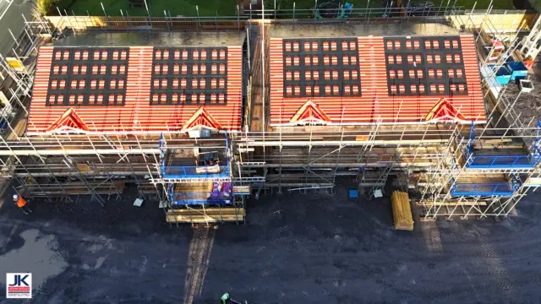
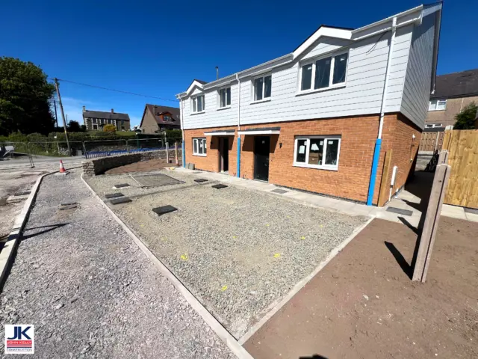
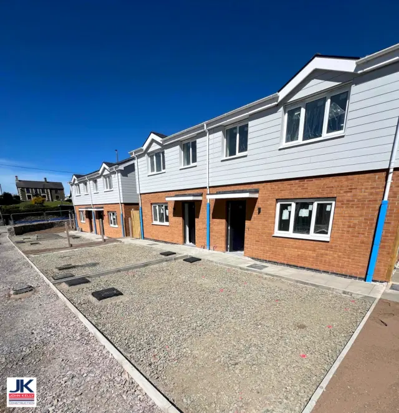
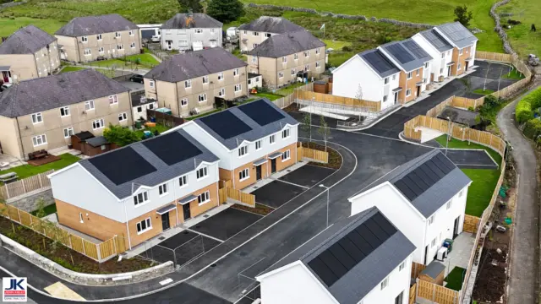
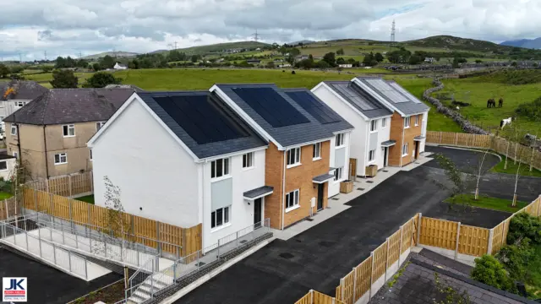
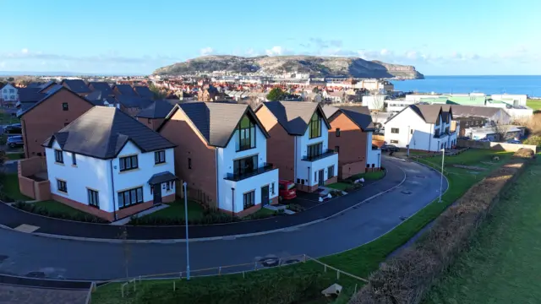
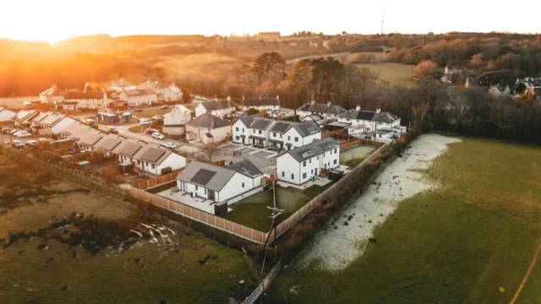
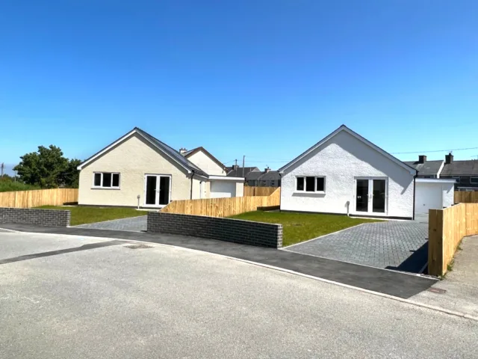
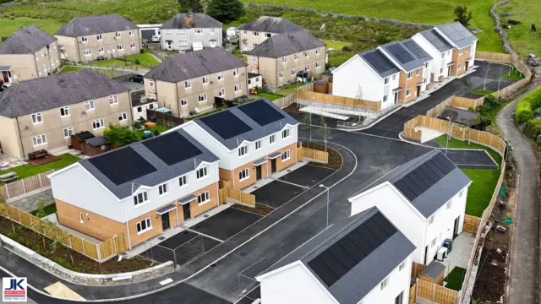
Acting as Principal Contractor, with Rhun Williams serving as Site Manager, the project comprised the construction of 12 high-quality, two-storey timber-frame affordable homes, including two terraces of three houses, two pairs of semi-detached dwellings and two detached properties.
The development was designed and constructed to meet all current Building Regulations, the Development Quality Requirements (DQR), Secured by Design (SBD) standards and Lifetime Homes principles, delivering safe, sustainable and accessible homes for the local community.
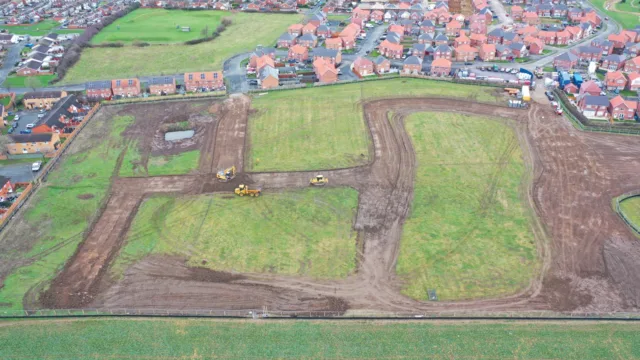
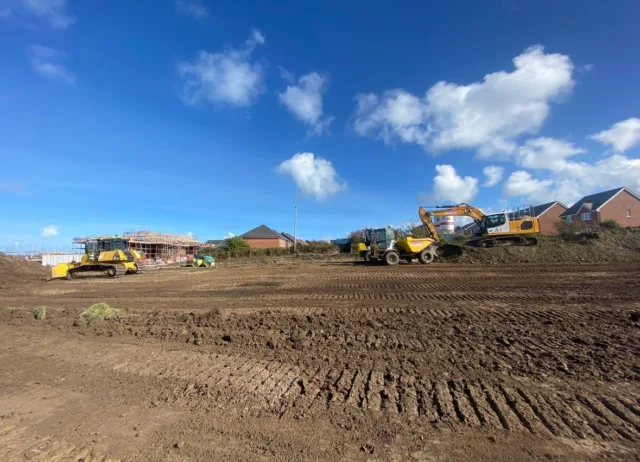
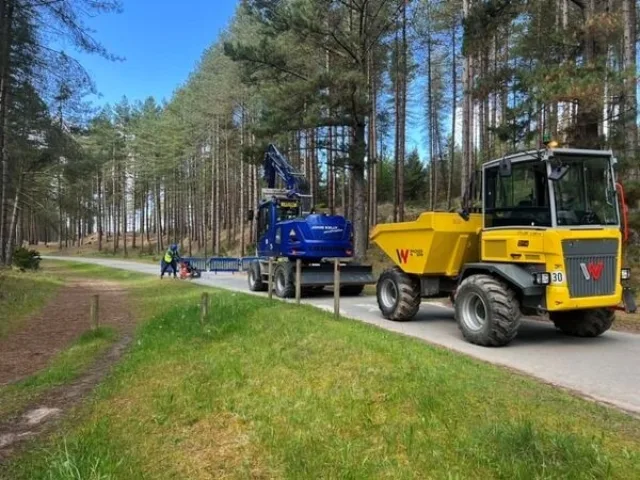
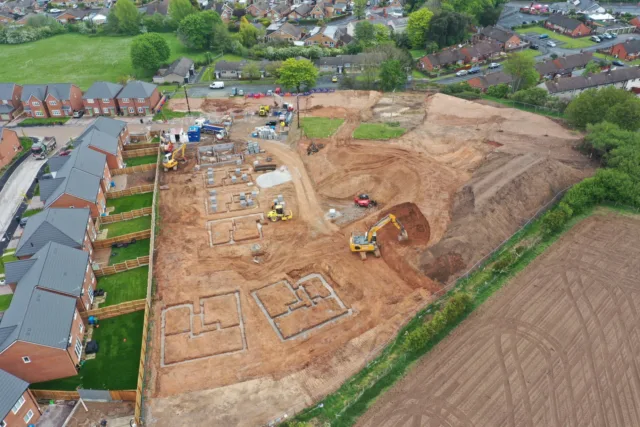
The works commenced with the establishment of the site compound, welfare facilities and site security measures, followed by comprehensive site preparation works. These included the excavation, de-gassing and removal of underground storage tanks, backfilling of excavated areas and site investigations to identify and safely remove any contaminated material where required.
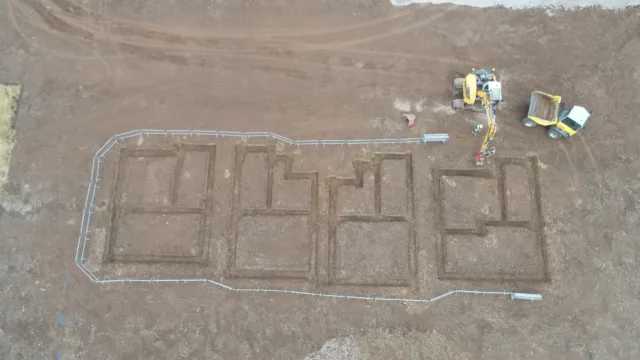
The main construction phase included the installation of foundations, drainage and external infrastructure, followed by the erection of timber-frame structures and the completion of all external works, including roads, driveways, boundary treatments and associated landscaping. CCTV surveys were undertaken on all adoptable and private drainage systems to verify compliance with project specifications.
Internal works comprised the construction of partition walls, first and second fix joinery, mechanical and electrical installations, plasterboarding, plastering, decoration, tiling, flooring, installation of kitchens and bathrooms, internal doors, and sprinkler systems. All mechanical and electrical systems were fully tested and commissioned prior to completion.
The project concluded with the successful handover of the completed development, including the provision of comprehensive Operation and Maintenance (O&M) manuals and all relevant project documentation to the Client and Principal Designer, ensuring full compliance with the Construction (Design and Management) Regulations 2015.
The completed development provides 12 modern, energy-efficient and affordable homes that meet the client's aspirations for quality, sustainability and long-term community benefit.